
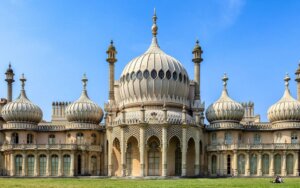
‘Do not worry about me. I am in paradise here’ (From a letter home, written by a wounded Indian Army soldier being treated at the Royal Pavilion War Hospital, Brighton, in 1915.)
A group of BACSA members recently visited the Royal Pavilion, Brighton, well-known as the Prince Regent’s South Coast ‘party palace’, for a bespoke tour focusing on the building’s Indian-influenced architecture and its period as a World War I Hospital for Indian Army soldiers.
After a general introduction to the building’s history, our guide Jane led us through the maze of sumptuous ground floor reception rooms and enormous kitchens to the upstairs gallery displaying photographs, paintings, film footage and contemporary accounts from 1915, when the Royal Pavilion suddenly became home to over 2,000 wounded soldiers from the Indian Army.
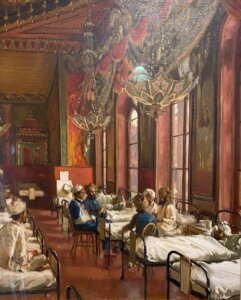
(Charles Burleigh, 1858-1956)
How did this extraordinary, mock Indo-Saracenic building acquire such a role? Having selected Brighton, with its healthy sea air, as the ideal location for a complex of military hospitals, Sir Walter Lawrence (who had been appointed Commissioner for ‘Sick and Wounded Indians in England and France’, by Lord Kitchener, Secretary of State for War), met the Corporation in November 1914 to discuss suitable sites.
After rejecting their suggestions of the racecourse and the pier (‘I wanted something with a roof’), and finding local hotels to be ‘unsuitable and costly’, he accepted their proposal for three sets of buildings to be repurposed as military hospitals: the Royal Pavilion – which the municipality had purchased from Queen Victoria in the 1850s – together with the adjacent Dome and Corn Exchange buildings; the Workhouse at Elm Grove (rapidly renamed ‘Kitchener Hospital’), and the York Place and Pelham Street Schools.
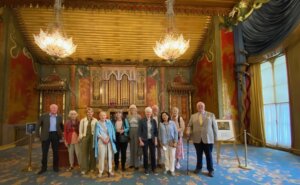
The Royal Pavilion was the first of these wartime hospitals to open. Opulent peacetime furniture was placed in storage; dado screens were erected to protect the wallpaper and paintwork. Within a fortnight the Pavilion accommodated over 700 hospital beds: the ‘South Drawing Room’, for example, was designated ‘Ward 2’; the ‘Music Room’ (the rich red and gold wall paintings of which form the backdrop to our BACSA group photo) became ‘Ward 5’, where a contemporary oil painting depicted three patients well enough to sit up on chairs chatting to their less fortunate comrades in beds. An Operating Theatre was set up in the ‘Great Kitchen’; X-ray equipment was installed, and new plumbing and toilet facilities were established.
As the Brighton Gazette reported, on 14 December 1914 hospital trains transported the first 345 invalids – including over 100 stretcher cases – from the Western Front to Brighton Station, where they were met by motor ambulance and driven to the Pavilion. During the following year around 2,300 wounded Indians were treated at the Pavilion; over 300 surgical operations, including removal of bullets and shrapnel, and limb amputations, were carried out.
As well as their medical needs, attention was paid to the patients’ religious and cultural needs. Notices throughout the hospital were printed in Urdu, Hindi and Gurmuki. Separate water supplies were created for Muslims and Hindus. Several kitchens were set up in the grounds, so that food could be cooked by patients’ co-religionists and fellow caste members. Laundry was performed by dhobis in a special building on the eastern lawn. A tented gurdwara was established for Sikhs, and prayer areas for Muslims were created on the lawns.
Gazing at the lavish décor of the walls and ceilings, the patients in the hastily repurposed wards sometimes found their environment verging on the surreal. One soldier wrote home: ‘Do not worry about me. I am in paradise here’. And as Subedar Major Sardar Bahadur Gugan of the 6th Jats wrote in early 1915:
‘Everything is such as one would not see, even in a dream. One should not regard it as a fairyland. The heart cannot be satiated with seeing the sights, for there is no other place like this in the world. It is as if one were in the next world… I have never been so happy in my life as I am here’.
Undoubtedly more comfortable than tented accommodation on the pier, the Pavilion’s huge domes, chattri-topped minarets and cusped arches reinforced this sensation. How had ‘Prinni’s mad wedding-cake’ ever come to be built?
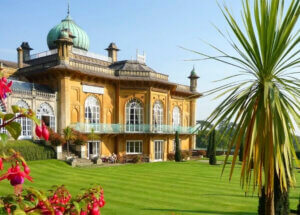
(Photo: www.sezincote.co.uk)
On being advised, in 1786, to seek out the healthy properties of seawater for his swollen glands, the young Prince George – already notorious for his extravagant lifestyle – had purchased a ‘seaside lodging house’ at Brighton, preferring a town which offered opportunities for horse-racing, gambling, dining and dancing to the more sedate Weymouth (where his sickly father usually convalesced).
Initially Prince George had his house converted into a ‘modest villa’, by the architect Henry Holland, and named it ‘Marine Pavilion’. Then, in 1807, he visited Sezincote, in Gloucestershire, and fell in love with the possibilities of full-on Indo-Saracenic architecture.
A Jacobean manor, Sezincote (site of a possible future BACSA visit?) had been purchased by John Cockerell, retiring in 1796 after a military career in India. Sensing that he was ‘perishing for want of the light and heat of India’, John had talked about enlarging the windows, but died before this could be done. His brother Charles, a former East India Company administrator familiar with Thomas Daniell’s 18thc paintings of Oriental Scenery, took over the house, and arranged for the exterior to be redesigned in the ‘High Mughal style of North India’, combining features from both Hindu and Islamic architecture. These included octagonal columns and capitals; chattri minarets, peacock-tail fan windows, a chajjia cornice, and jali-work railings, all of which captivated the Prince.
In 1811 King George III was declared mentally unfit, and Prince George became the Prince Regent. Intending to host large-scale social events, he had his ‘modest villa’ in Brighton transformed into a magnificent ‘oriental palace’ by John Nash, little imagining that one day it would provide a very welcome convalescent home to thousands of wounded Indian soldiers.
The medical connection with the the Pavilion came to an end in 1916, after the Indian Army had been redeployed to the Middle East.
Our enjoyable morning tour over, the BACSA group left via the Indian Gate ‘the gift of India in commemoration of her sons who – stricken in the Great War – were tended in the Pavilion in 1914 and 1915’ and repaired to the nearby Dishoom Permit Room for lunch.
The Chattri
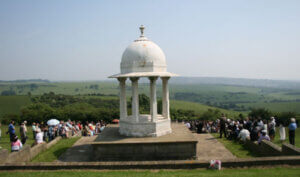
(Photo: Phil Duffy MusePhotographic)
Erected on the site where the 53 Hindus and Sikhs who died in Brighton’s wartime hospitals were cremated, the Chattri memorial at Patcham, on the South Downs, commemorates the Indian dead of World War I (including Muslim patients who were buried at the Shah Jahan mosque in Woking).
The spectacular site, which is 500’ feet above sea level, is currently accessed by a path off a bridleway from the A27 Brighton Bypass. Sadly, heavy rain on the day put paid to the BACSA group’s initial plan for an afternoon hike to visit the chattri.
Click here for further details about the memorial, and information about the Annual Remembrance service organised by the Chhatri Memorial Group.
***************************************************************************
(Suggestions for BACSA website news items, volunteering opportunities and diary entries, are always welcome – please send them to ‘comms@bacsa.org.uk’.)